Showing posts with label globe theater. Show all posts

Wednesday, September 7, 2011

Laborless Weekend

This weekend, I had a few minutes to put some more stuff together on the Globe.  Although, I did spend most of the three day weekend watching reruns of Parks and Rec and mlb.tv while eating an assortment of good foods.  From what I did manage to get done: the second floor, aside from the paneling has been essentially completed.  Well, the structure itself is almost completed, because the third floor is almost a replica of the second floor.  But the massive amount of information that is now stored in this model has slowed my computer down when I try to work on it.  This also implies that all the big stuff is done, and so tedious details is probably the best description for most of what is left to be done.


In an effort to procrastinate these little complex details, I have started yet another project.  This time, it's a simple house.  Kind of...I wasn't going to put pictures up, but words are starting to fail me now :


The plan for this house was to have a Red Cedar exterior, and that still may or may not happen. The big thing that is unique here is that there is a tree/forest patch in the middle of the house.  Like an enclosed piece of land.  There is not going to be foundation in the square and will instead go straight through into the soil.  This may will cause chaos in the construction phase of a house, but that is not my problem at the moment.  The stairs will run adjacent to this indoor courtyard, and go up to the second floor, allowing the tree to get up to about 20' high.

Since it is hard for me to explain with words right now:


  The tree/forest patch will be in the middle of the house, and the height goes through the second floor.  The roof of this house will be interesting, and I have about 4 ideas running through my head on how to go about it.  But that is for a different day.  This project is an exercise  to flex my 'creativity', something that I really need to demonstrate in my portfolio.  My technical skills are good, but my artistic abilities need some tuning.  So in an effort to be more artistic, I have made two purchases:
Autodesk Sketchbook Pro

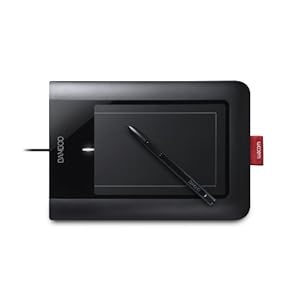
Bamboo Pad
From personal experience, I can assure myself that this will be extremely frustrating.  These bamboo pads have always both fascinated me, and made me want to throw things for not being able to use it well.  They both shipped out today from Amazon, and they will probably both be here next week sometime.  So I have time to finish the Globe and the house by the time these come.  At least, that's the goal.  Eye on the prize....right?


Sunday, September 4, 2011

Three totally unrelated things

While waiting in my car today, I was searching through the android market, hoping I would finally find an app that I would use more than twice.  It turns out, I finally did find one.  If you have an iphone or android, I highly recommend this app called "Buildings".  It not only has thousands of buildings, but it has directions to them, and finds the history of a building near you.  It is really fun to browse, and I can finally spend (or waste if you prefer) my time doing something interesting while avoiding other people.  No more staring and flipping through my app screen to avoid social interactions at receptions and parties.  I will never look like a loser loner to the general public again!

Perhaps that is a nice venture into my next topic, which is only an update on the globe.  The Tudor-esque style on the outside of the globe has been completed....on most of the first floor.  I know the stair columns have to be completed, but I plan on doing that last, once everything is done.

The coloring process has indeed begun, but the only thing that is set in stone so far are the both the column color and the cow hair plaster on the outside of the building (yes...they used cow hair of all things).  The columns are all just one component that is copied and pasted over and over again.  So while creating the first one took awhile to figure out, the rest was just a tedious five minutes of copy, paste, move, rotate.  Repeat.

The second floor construction has begun and all the benches are in, but a lot more work needs to be done, and it will probably take more time than the first floor did.  For starters, I haven't decided how I want to do that railing yet, and creating the "special rooms" for the royals is a whole different post.

Today I went out and bought a pencil sharpener, pencils, a hi-polymer eraser, and sharpie pens to use on my sketchbook.  Hopefully I will have some sketches soon to post up.

Until tomorrow,

Monday, August 29, 2011

Project: The Globe Theater


When I studied abroad in London, I had the fortune of going to the Globe Theater three times.  Twice to see a play (The Comedy of Errors and Antony and Cleopatra), and once to have a behind the scenes look at the theater.  Although the behind the scenes tour was amazing to see, it also killed the sense of magic the Globe Theater has on its own.  While they told us a lot about how they mimicked the construction of the first Globe, they also showed us the high tech features built in and around the theater, which deprives the structure of its identity:  A building that defies time, as ageless as the stories that are told inside of it.

A Midsummer's Night Dream in 1599


For my project, I looked at tons of pictures of the new Globe Theater, the Old Globe Theater (in San Diego), and sketches and ideas of what the first Globe Theater may have looked like.  There is very little evidence or reports of the theater's specifications, so fortunately, a lot of elements were able to be smudged, such as the number of exits, or the height of the stage.


I started a basic globe theater a couple of months ago, but it is very sloppy, and I am restarting it from the ground up, knowing much more about BIM drawing than I did at the outset.  This is what I have for my first Globe:
My original Globe Theater (First Floor Only)

However, I think it is time for a restart, to create a more unified and cleaner Globe, and give it the dues it deserves in a BIM model.  It will also allow me to provide a step by step process on how I came about designing the structure.  

The first thing I did was make a blueprint similar to an A-sheet.  This picture isn't rotated to the traditional x-y axis, but it symmetric nonetheless.  The diameter of this theater is 100', and the stage is 40' x 20'.  I took the following steps to make this layout:

  • The outside walls are 1' thick
  • The distance from the back of the outside wall to the interior is 15'4".
  • The fence of the first floor compartments is 4" thick.
  • The exits are in the form of a pentagon, and measure 6' wide, with the remainder of the section used as stairs.
  • The center of the circle is the front and middle of the stage.
First Floor Plan (rotated)
Tomorrow I will add the benches to the layout, and add some more details to the floor plan.  Even though it's tempting to drag the whole floor plan up to make it 3D, it is really important NOT TO DO IT.  It will make things MUCH more complicated than they need to be.  Until tomorrow,

Robert.