Wow it has been a long time since I have posted in here! I have been very busy finishing up my applications and getting involved in all the holiday rumbles. But everything seems to be almost done, and now is just the part to relax before looking everything over and deciding it's ready to go.
For my portfolio, I ended up printing it at Fedex, which turned out pretty nicely! I only printed one as a test run, then altered a few of the mistakes I found (moving text down so the binding doesn't cut through it, etc.), and am now waiting for a review before I print them all out.
In the meantime, I've been trying to research what kind of architecture I ultimately want to do. I do like the idea of commercial, and the way the challenge changes from building to building, but at the same time I love the residential aspect of architecture too. Fortunately, the decision is a long way off, and I will have more exposure to both regions.
I have been trying to sketch lately, but after stressing out about my portfolio for so long, it's nice to take a couple week's break. I'm sure I'll be back at it soon.
Coming soon: The Globe Theater...MODERNIZED
Tuesday, November 29, 2011

Friday, November 4, 2011
Friday Night
I've been trying to write my personal statement, and I have ended up with a giant mess. Too many ideas that went in different directions, an unclear "thesis", and about ten paragraphs that don't connect to each other at all.
So to sort out this mess, I am taking a break, then perhaps starting from scratch. Of course, the material I've written will come in handy. Anyways, I decided to show you some things I've been doing at work.
We started a BEQ project with over 500 units. The kitchenette in these units are small. Like 18" deep by 18" wide. Next to the kitchenette is a micro-fridge, which comes higher up than the kitchenette. Now, what is supposed to happen, is that a shelf is right above the micro-fridge. However, it just doesn't work. At least not yet.
 In this picture, you can see the shelf has no support on the left side, and it's just sticking out into space. We could just finish the edge so it's smooth and uniform, but there is still a problem: the microwave that goes on top. Yes, it is a shelf for a microwave, which will collapse the shelf without a support.
I submitted an RFI for the issue, and hopefully the architect will get back to me soon.
I do like the design however. I think the full-height backsplashes and cladding on the wall looks really good, and shelves will look good once the issue gets figured out too. For clarity sake: the company I work for is only doing the solid surface. The sink, cabinet, fridge and plywood is all provided by others.

So to sort out this mess, I am taking a break, then perhaps starting from scratch. Of course, the material I've written will come in handy. Anyways, I decided to show you some things I've been doing at work.
We started a BEQ project with over 500 units. The kitchenette in these units are small. Like 18" deep by 18" wide. Next to the kitchenette is a micro-fridge, which comes higher up than the kitchenette. Now, what is supposed to happen, is that a shelf is right above the micro-fridge. However, it just doesn't work. At least not yet.

I submitted an RFI for the issue, and hopefully the architect will get back to me soon.
I do like the design however. I think the full-height backsplashes and cladding on the wall looks really good, and shelves will look good once the issue gets figured out too. For clarity sake: the company I work for is only doing the solid surface. The sink, cabinet, fridge and plywood is all provided by others.

I have enjoyed working on the submittal for this project, and will be excited to get these into production. The job doesn't start for a few more months at the earliest, so there is still a lot of work to be done on the design, and collaboration with the cabinet subcontractor and the plumbing subcontractor.
Thursday, October 27, 2011


Wednesday, October 26, 2011
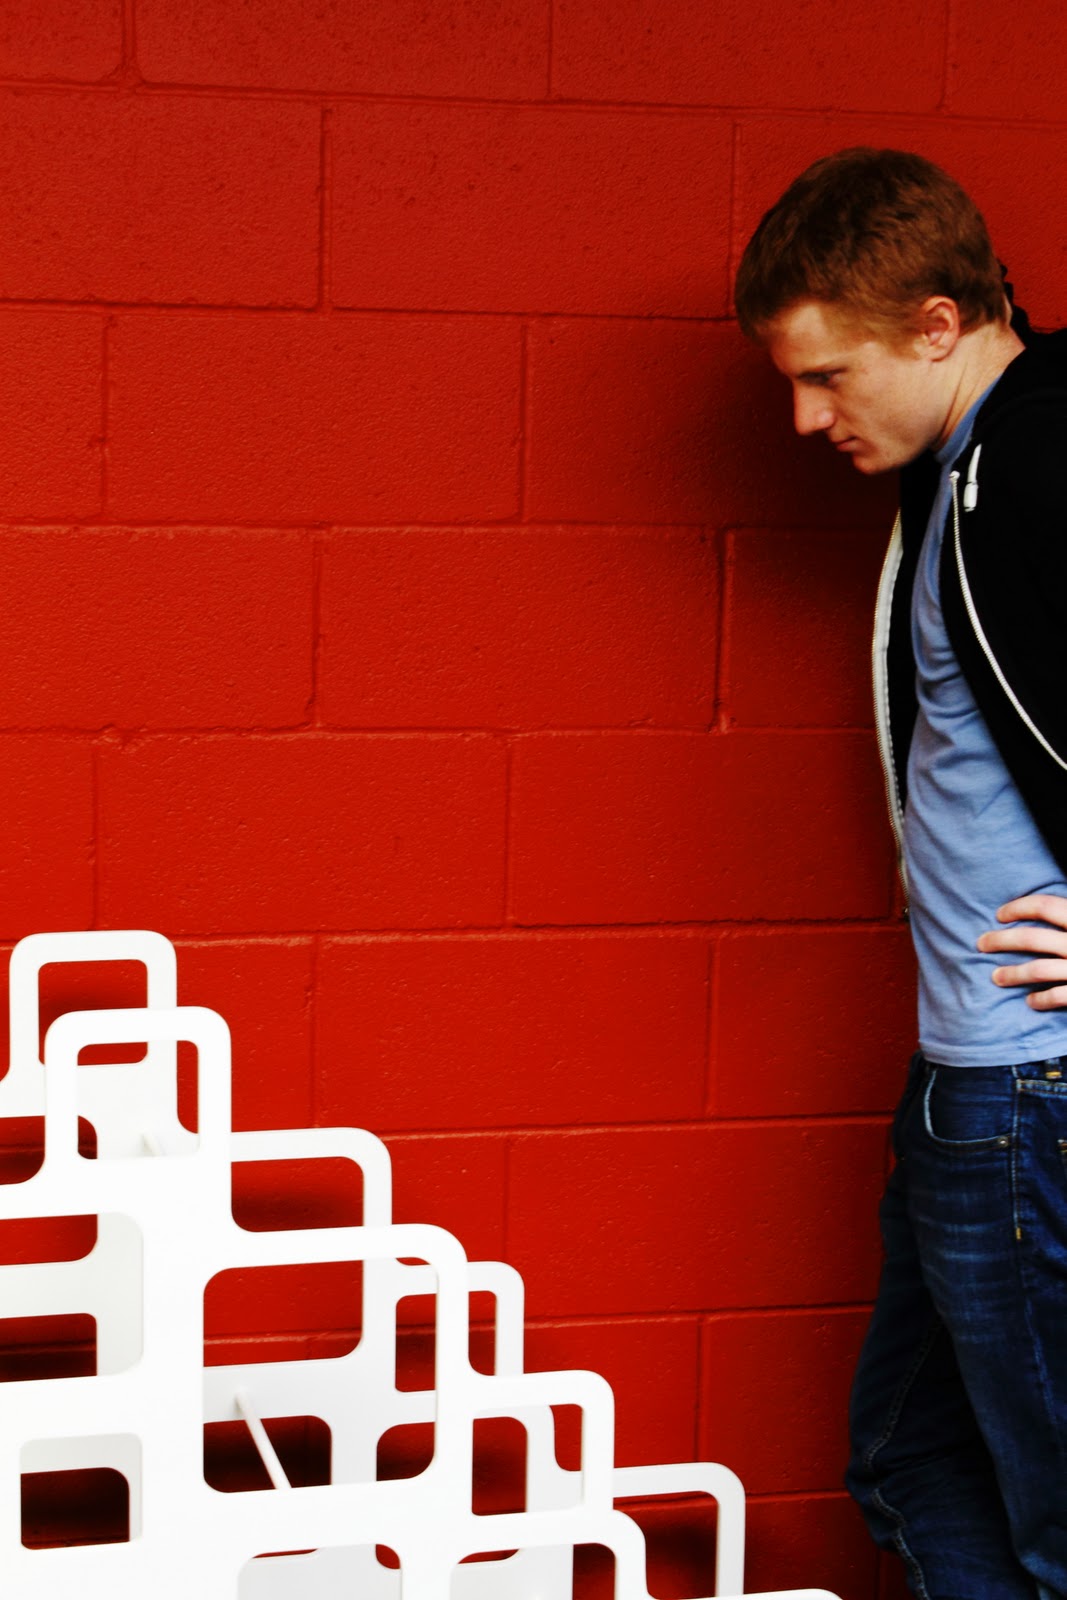
The Plan Rack.
Our office had plans. A lot of plans.
 So I designed a rack to store them in. I first created an extremely rough sketch which I didn't even bother to keep or take a picture of. Then I did a CAD drawing:

I put the .dxf file on a DVD-RW, gave it to Oscar downstairs to run through the CAD machine, then voila:


I put the .dxf file on a DVD-RW, gave it to Oscar downstairs to run through the CAD machine, then voila:


Monday, October 24, 2011
The Cedar House finally.
So this weekend, I spent most of my time working on a portfolio to put together for applications. I finished the entire Cedar House, and have posted some of the slides from the portfolio collection. These are in no way final, and I am probably going to change the design around a few times before I actually decide on what to get printed. Ugh. Stressful. I am excited to just get it over with.


Sunday, October 16, 2011
oops
Yikes. It's been way too long since I posted on this blog. I have been busy though, I haven't been slacking off...too much anyways.
This weekend I got a chance to sketch some awful pictures, but I also managed to get a section detail completed. Awesome. So here:
So after I completed this scaled drawing, which I didn't bother putting dimensions on for aesthetic reasons, I had to make the section in sketchup, which actually took longer, and a lot more clicks of the "hide" button then I would have liked. But what can you do? It didn't take too long, and I managed to get a pretty good shot. Granted, I can't take it in 2D, so the 3D aspect is still there, but you'll get the idea.

So, yes. I removed the tree and replaced it with an oversized fountain. Modern, and the trickle would be kind of soothing, wouldn't it.
On a somewhat unrelated note, I have two important staples on my desk: An Einstein action figure and a miniature camel (made of camel hide, not a real camel) from Morocco, whose name is appropriately Paulo. Whenever I am stuck designing, creating, writing, or finding something to do, I inevitably wind up staring at them until an idea pops into my head. This time, Einstein gave me the idea for the square fountain. So if you don't like it...blame Einstein.
This weekend I got a chance to sketch some awful pictures, but I also managed to get a section detail completed. Awesome. So here:
 |
| Section |
So after I completed this scaled drawing, which I didn't bother putting dimensions on for aesthetic reasons, I had to make the section in sketchup, which actually took longer, and a lot more clicks of the "hide" button then I would have liked. But what can you do? It didn't take too long, and I managed to get a pretty good shot. Granted, I can't take it in 2D, so the 3D aspect is still there, but you'll get the idea.
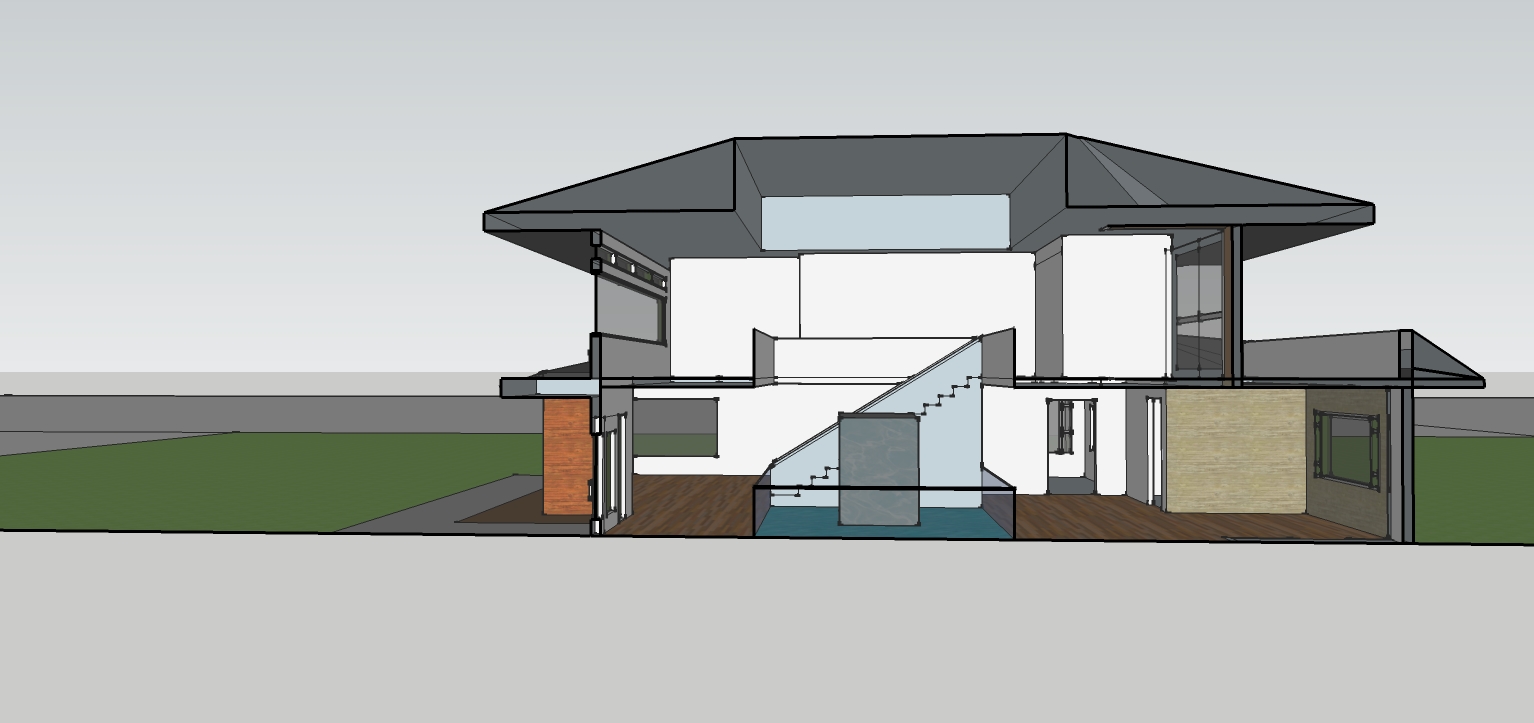
So, yes. I removed the tree and replaced it with an oversized fountain. Modern, and the trickle would be kind of soothing, wouldn't it.
On a somewhat unrelated note, I have two important staples on my desk: An Einstein action figure and a miniature camel (made of camel hide, not a real camel) from Morocco, whose name is appropriately Paulo. Whenever I am stuck designing, creating, writing, or finding something to do, I inevitably wind up staring at them until an idea pops into my head. This time, Einstein gave me the idea for the square fountain. So if you don't like it...blame Einstein.
Monday, October 10, 2011

Subscribe to:
Posts (Atom)